
Recent Work
Real photos from real projects. No stock images.
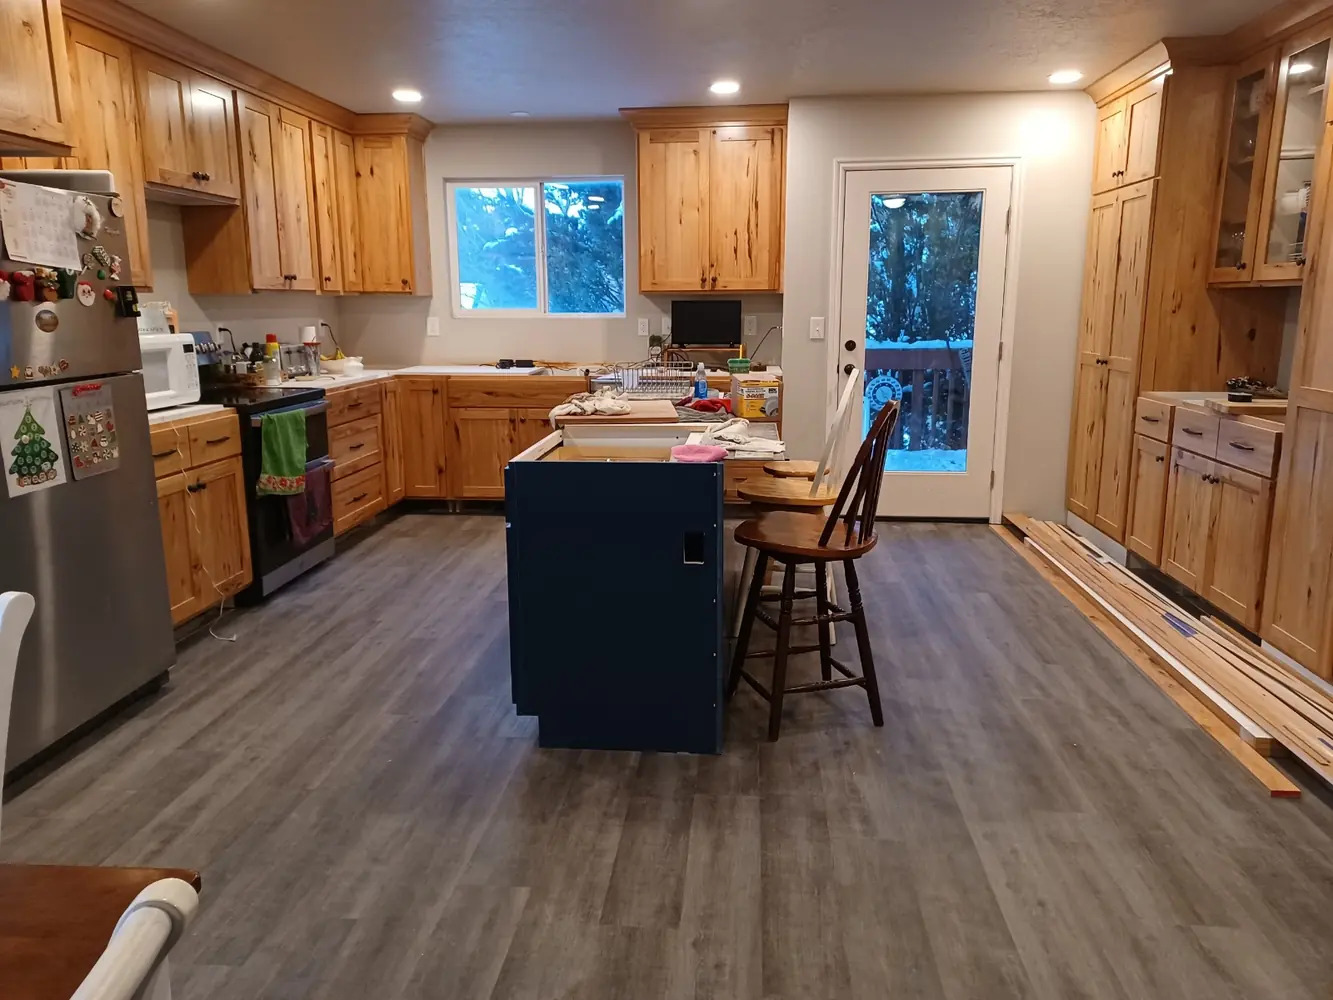
During 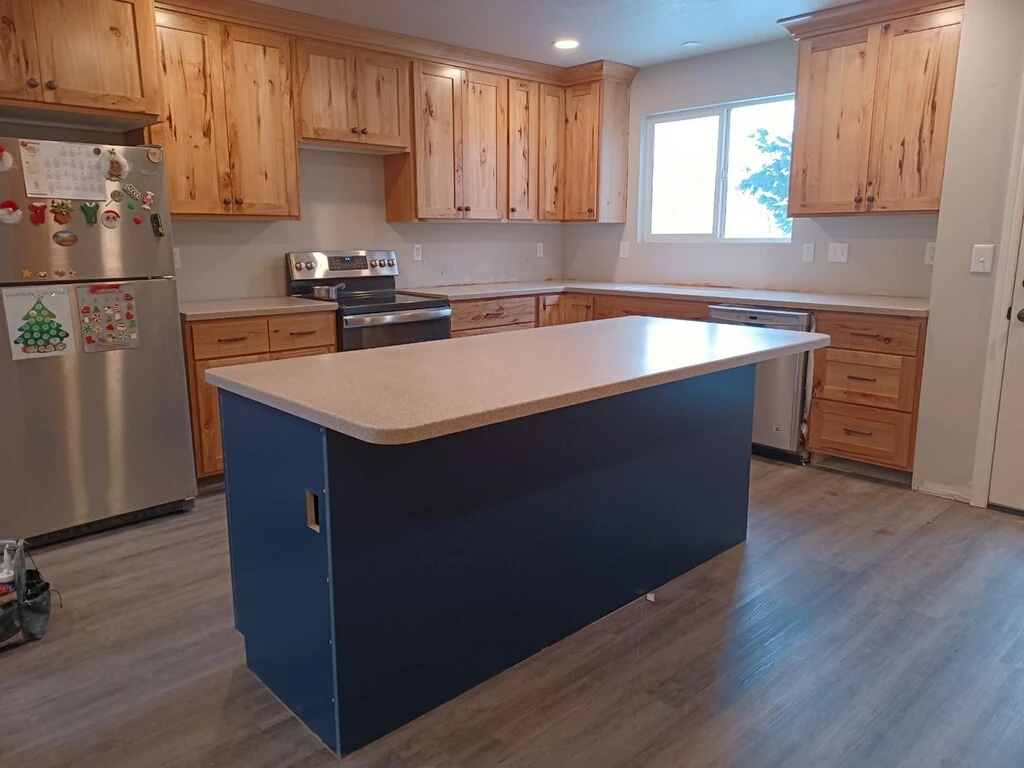
After KitchensKitchen in Ogden: hickory cabinets, a navy island, and new plank flooring
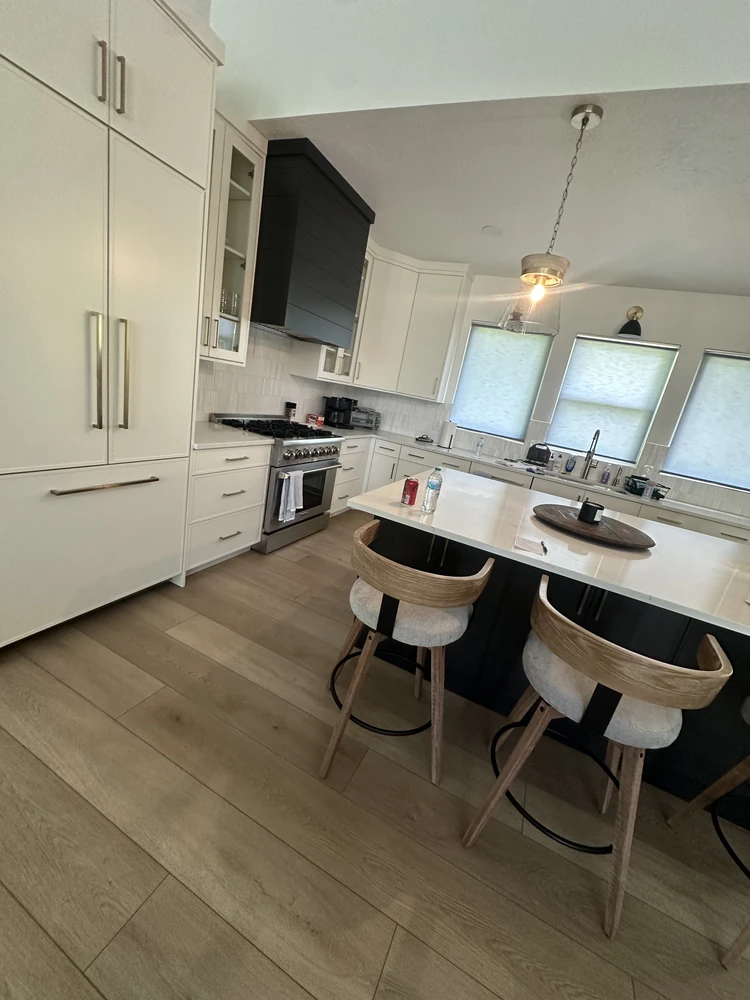
KitchensKitchen in Ogden: white flat-panel cabinets, black range hood, and a seated island KitchensKitchen in Ogden: white flat-panel cabinets, black range hood, and a seated island
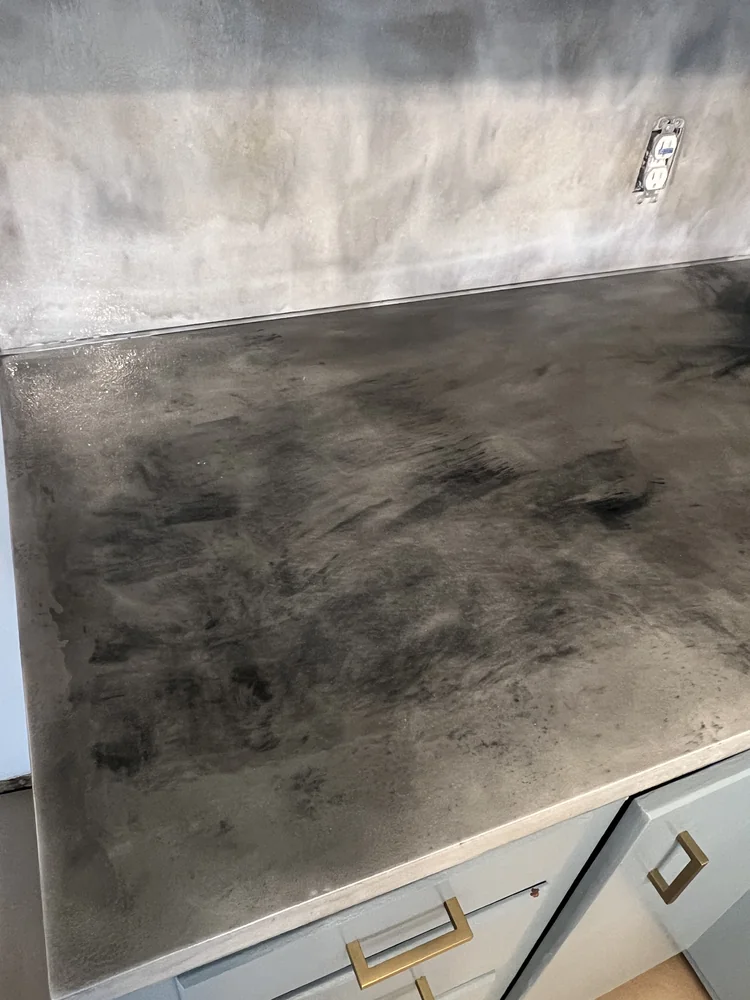
KitchensKitchen in Northern Utah: custom poured countertop and backsplash over light blue cabinets KitchensKitchen in Northern Utah: custom poured countertop and backsplash over light blue cabinets
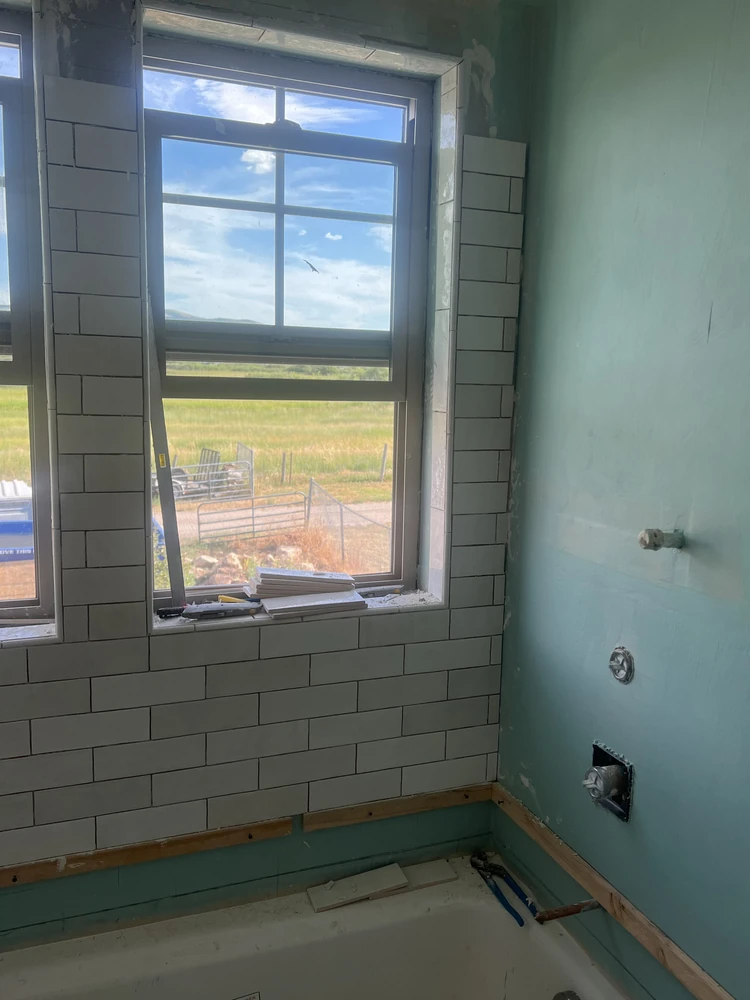
BathroomsBathroom in Ogden: subway tile going up around the tub window, mid-project BathroomsBathroom in Ogden: subway tile going up around the tub window, mid-project
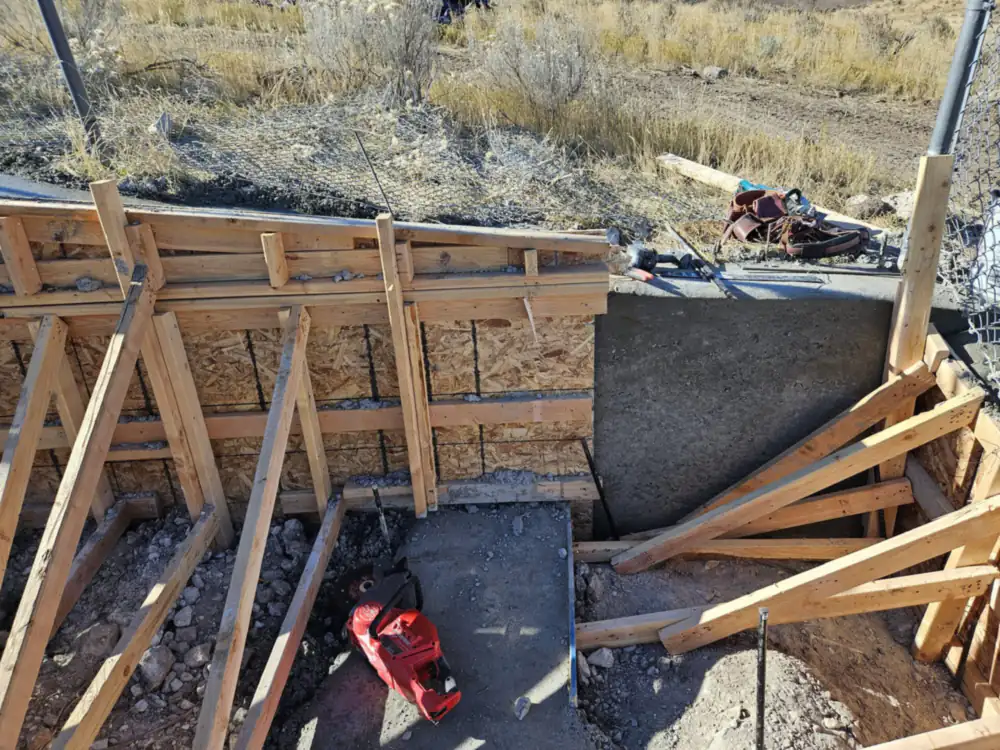
ConcreteHillside foundation in Northern Utah: concrete wall forms and bracing ConcreteHillside foundation in Northern Utah: concrete wall forms and bracing
Project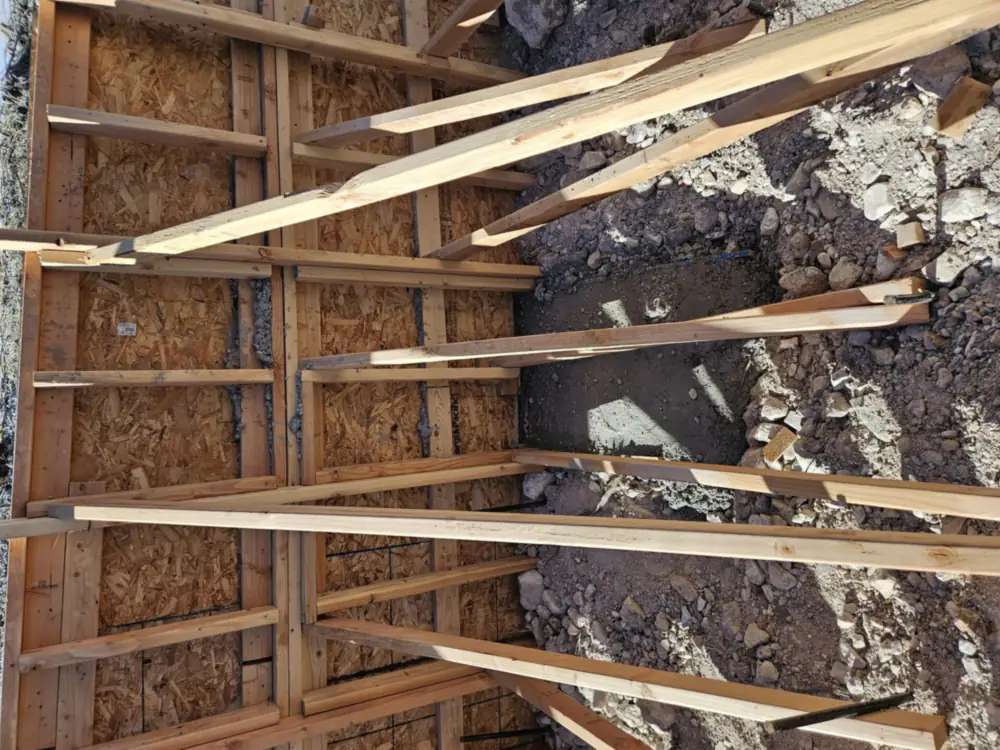
ConcreteHillside foundation in Northern Utah: poured foundation wall forms ConcreteHillside foundation in Northern Utah: poured foundation wall forms
Project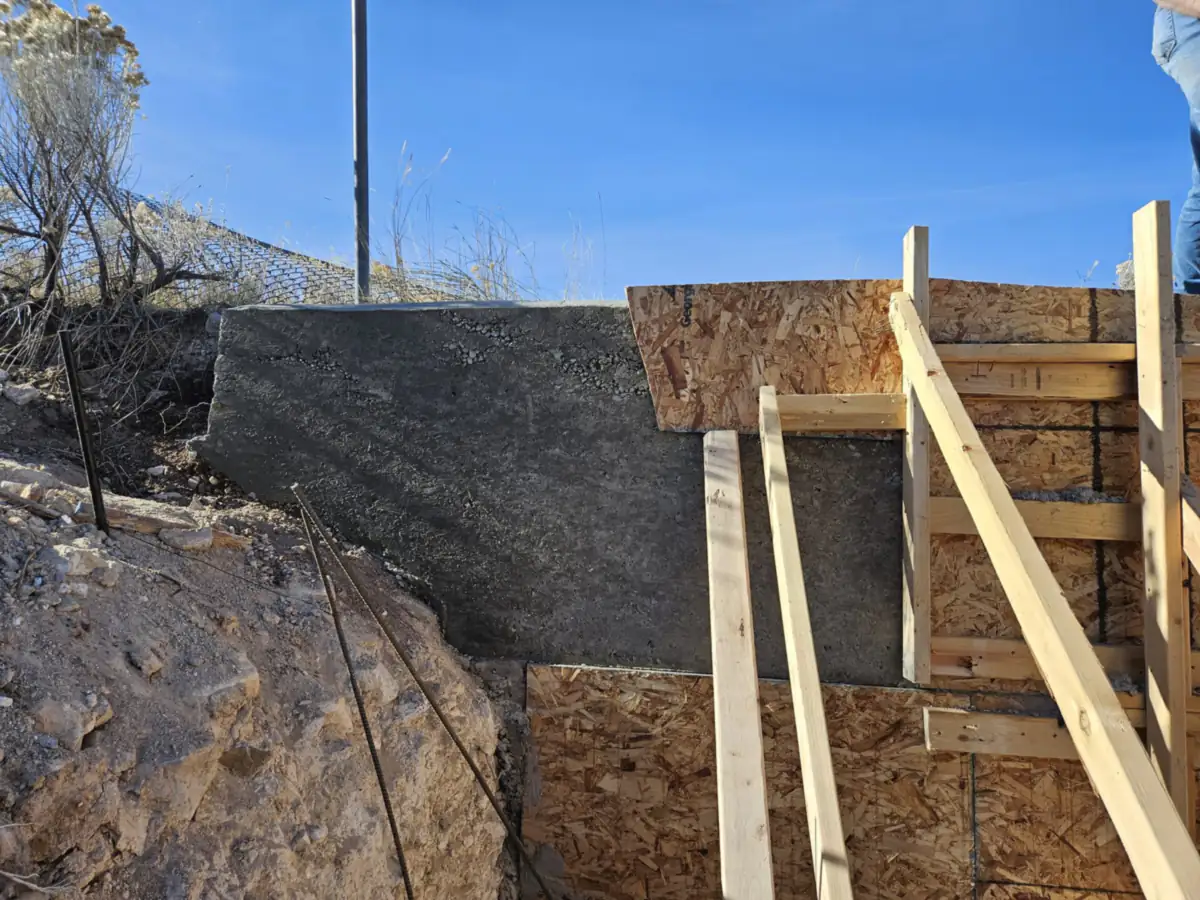
ConcreteHillside foundation in Northern Utah: poured concrete retaining wall ConcreteHillside foundation in Northern Utah: poured concrete retaining wall
Project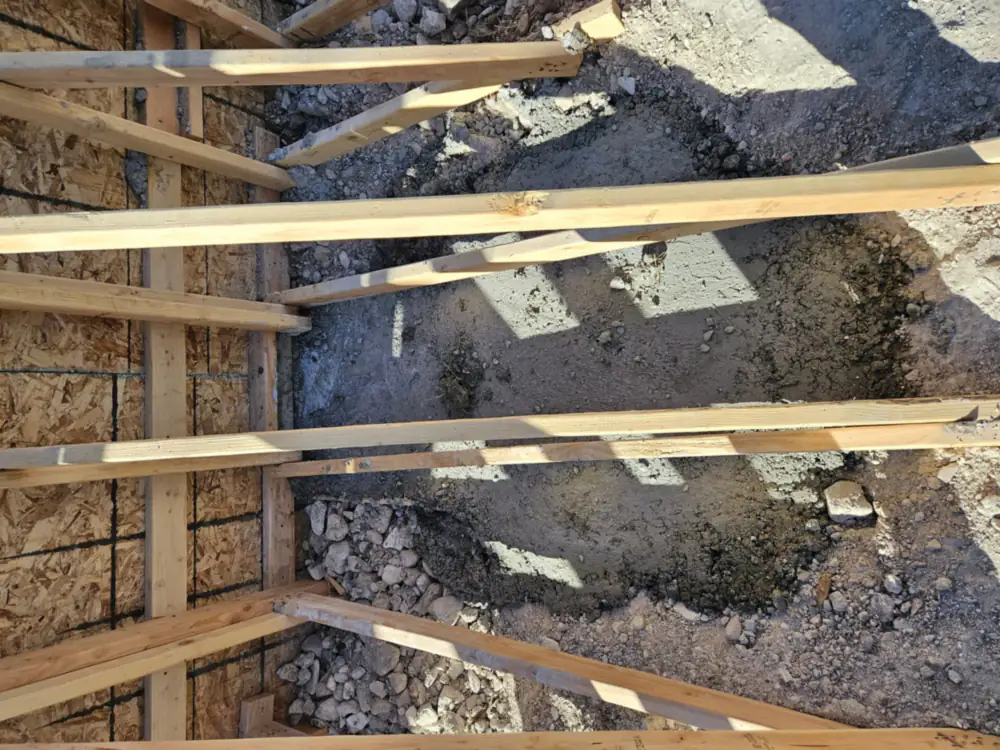
ConcreteHillside foundation in Northern Utah: footing forms over excavation ConcreteHillside foundation in Northern Utah: footing forms over excavation
Project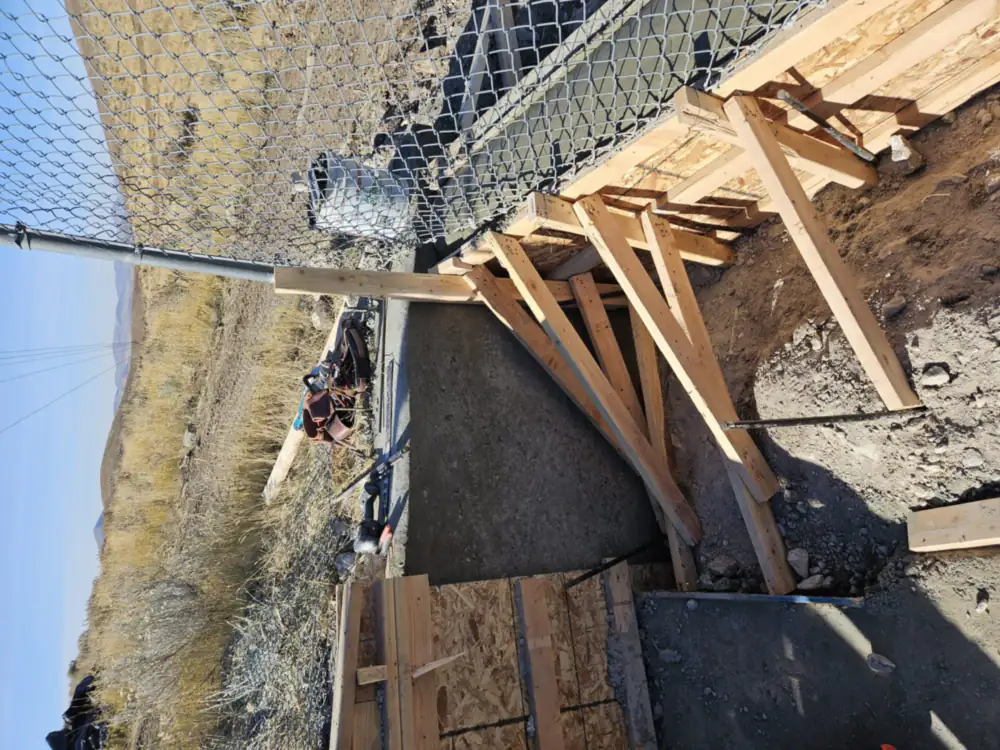
ConcreteHillside foundation in Northern Utah: hillside foundation formwork ConcreteHillside foundation in Northern Utah: hillside foundation formwork
Project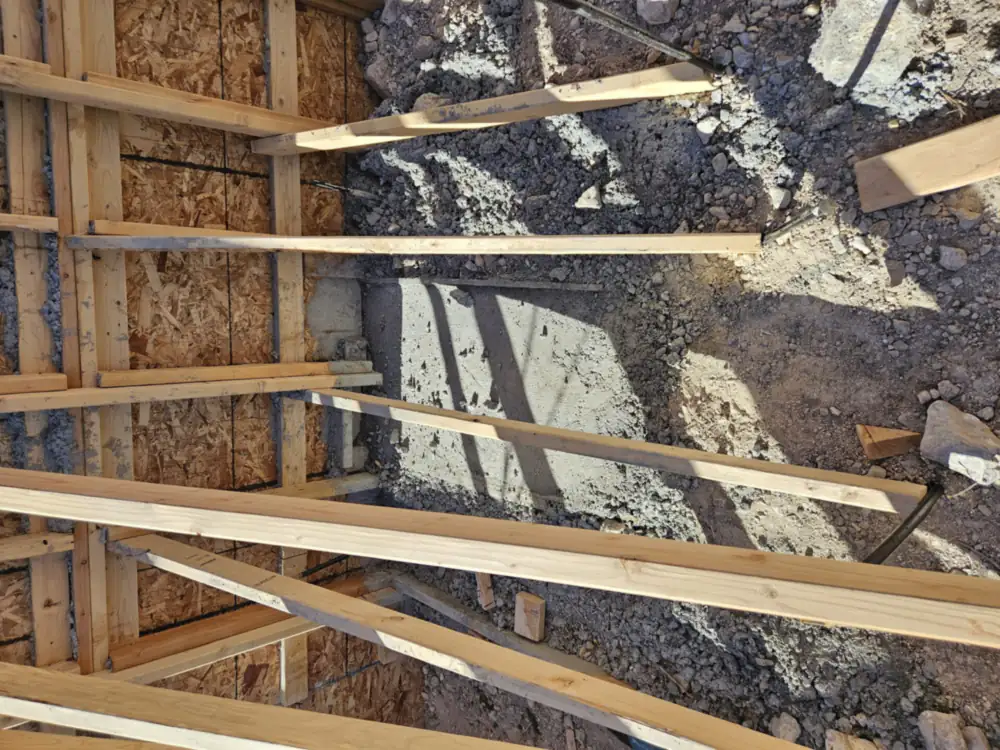
ConcreteHillside foundation in Northern Utah: trench prep and formwork ConcreteHillside foundation in Northern Utah: trench prep and formwork
Project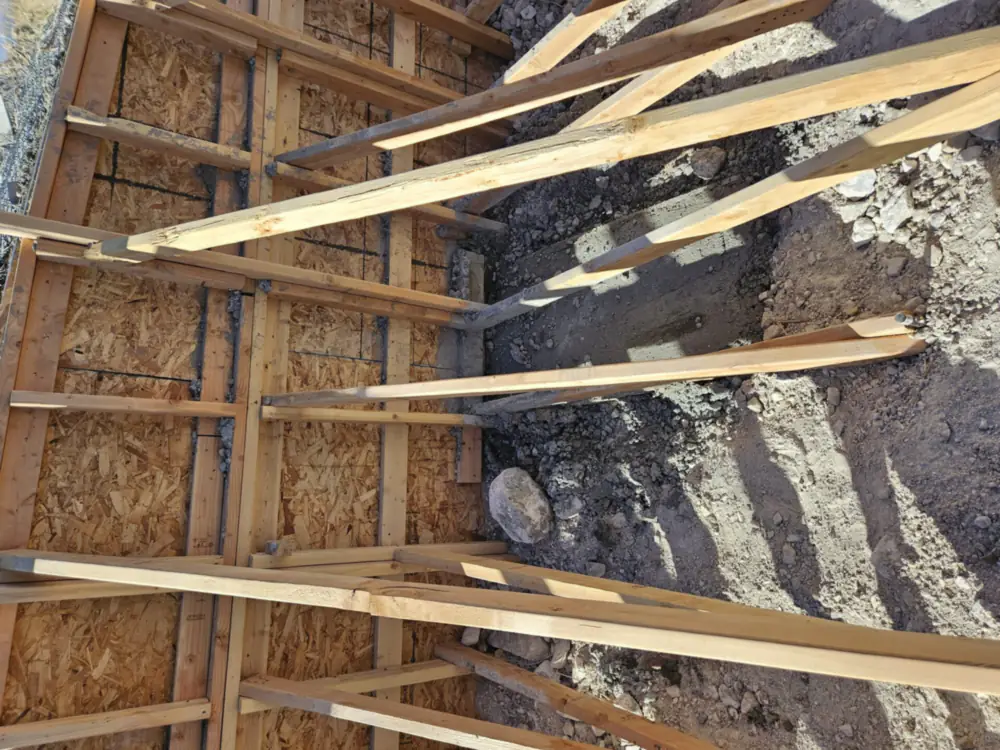
ConcreteHillside foundation in Northern Utah: foundation wall forms ConcreteHillside foundation in Northern Utah: foundation wall forms
Project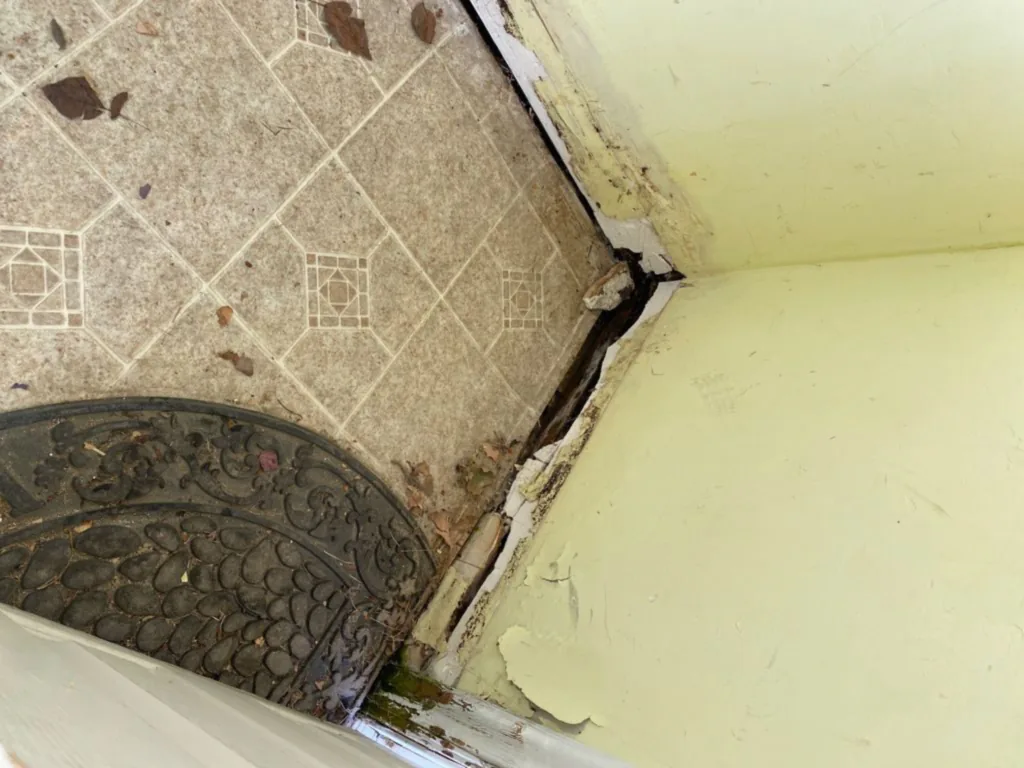
RestorationPlayhouse restoration in Northern Utah: water damage found at the wall base RestorationPlayhouse restoration in Northern Utah: water damage found at the wall base
Project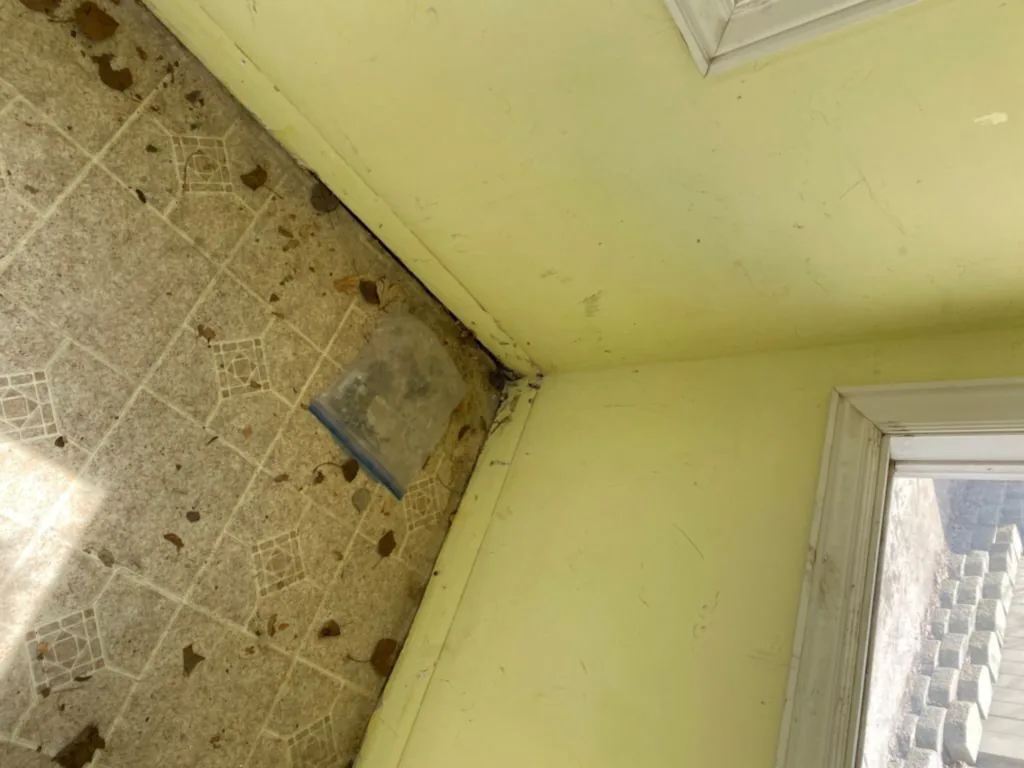
RestorationPlayhouse restoration in Northern Utah: floor and corner damage RestorationPlayhouse restoration in Northern Utah: floor and corner damage
Project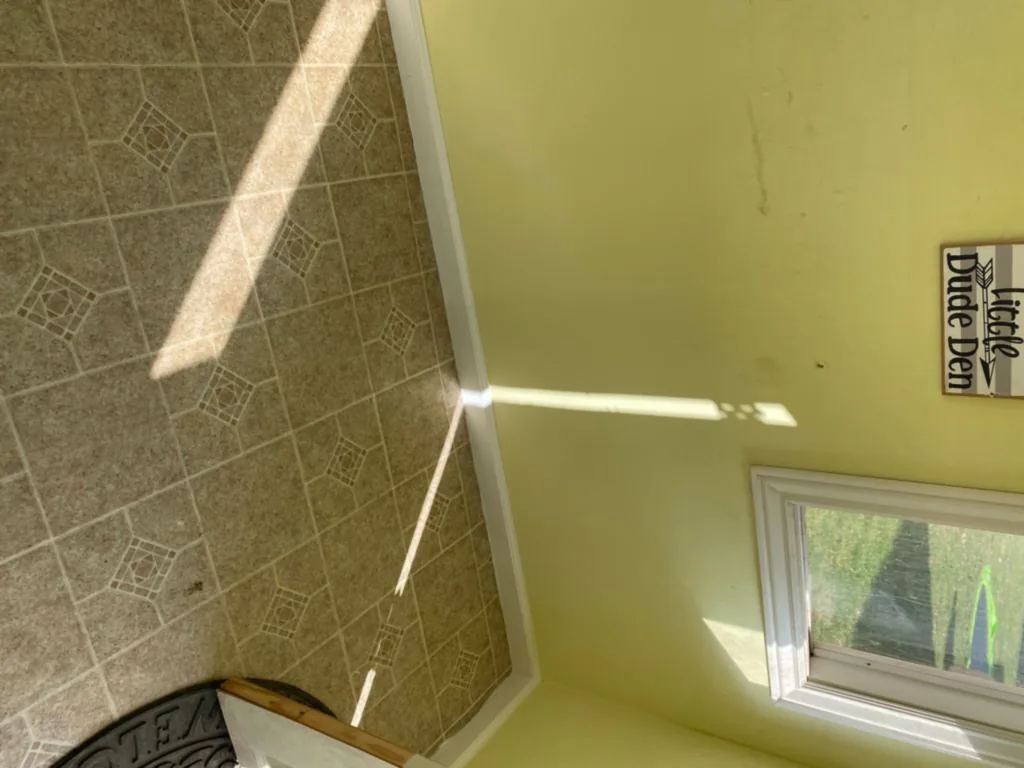
RestorationPlayhouse restoration in Northern Utah: after repair RestorationPlayhouse restoration in Northern Utah: after repair
Project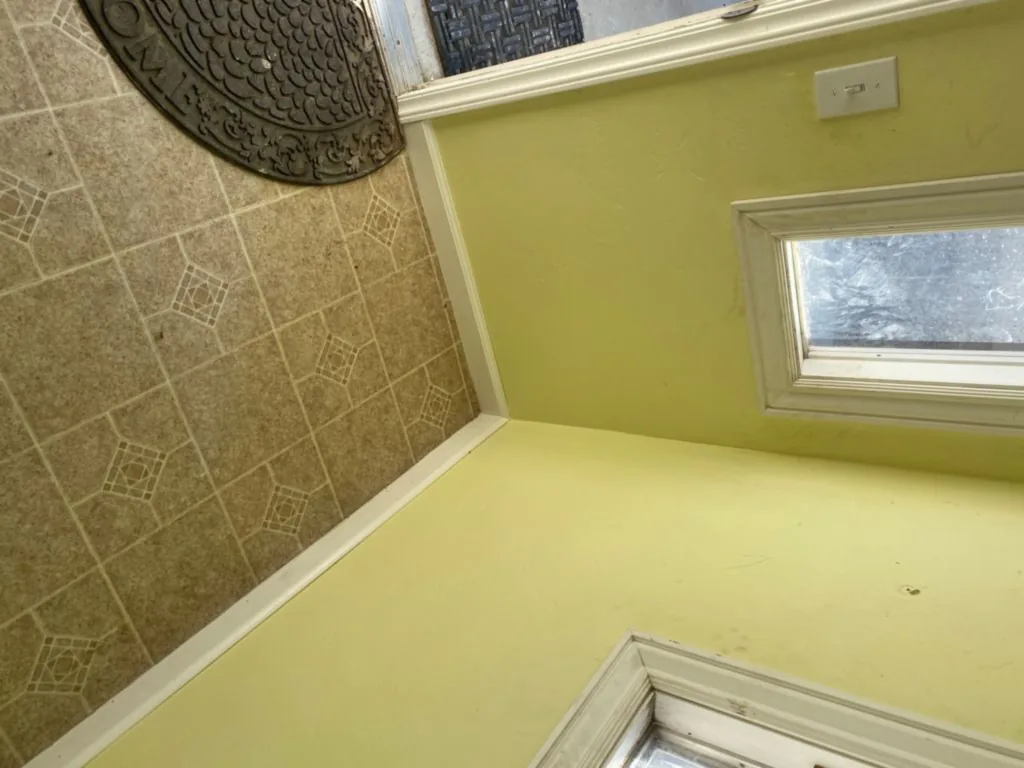
RestorationPlayhouse restoration in Northern Utah: repaired corner and trim RestorationPlayhouse restoration in Northern Utah: repaired corner and trim
Project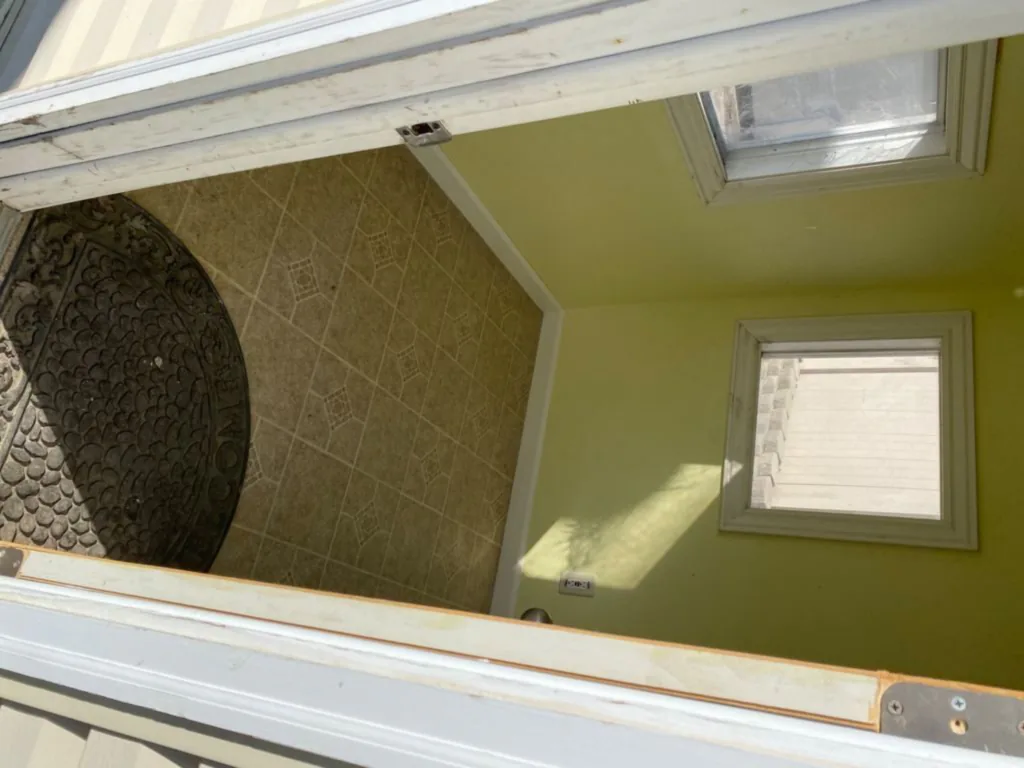
RestorationPlayhouse restoration in Northern Utah: finished RestorationPlayhouse restoration in Northern Utah: finished
Project